
BEDS3
BATHS2 full
SQUARE FEET1,464
MLS#134770
STATUSActive
PROPERTY TYPEResidential - Single Family
SUBDIVISIONPark Valley
SCHOOLSangre Ridge Elementary
Property Description
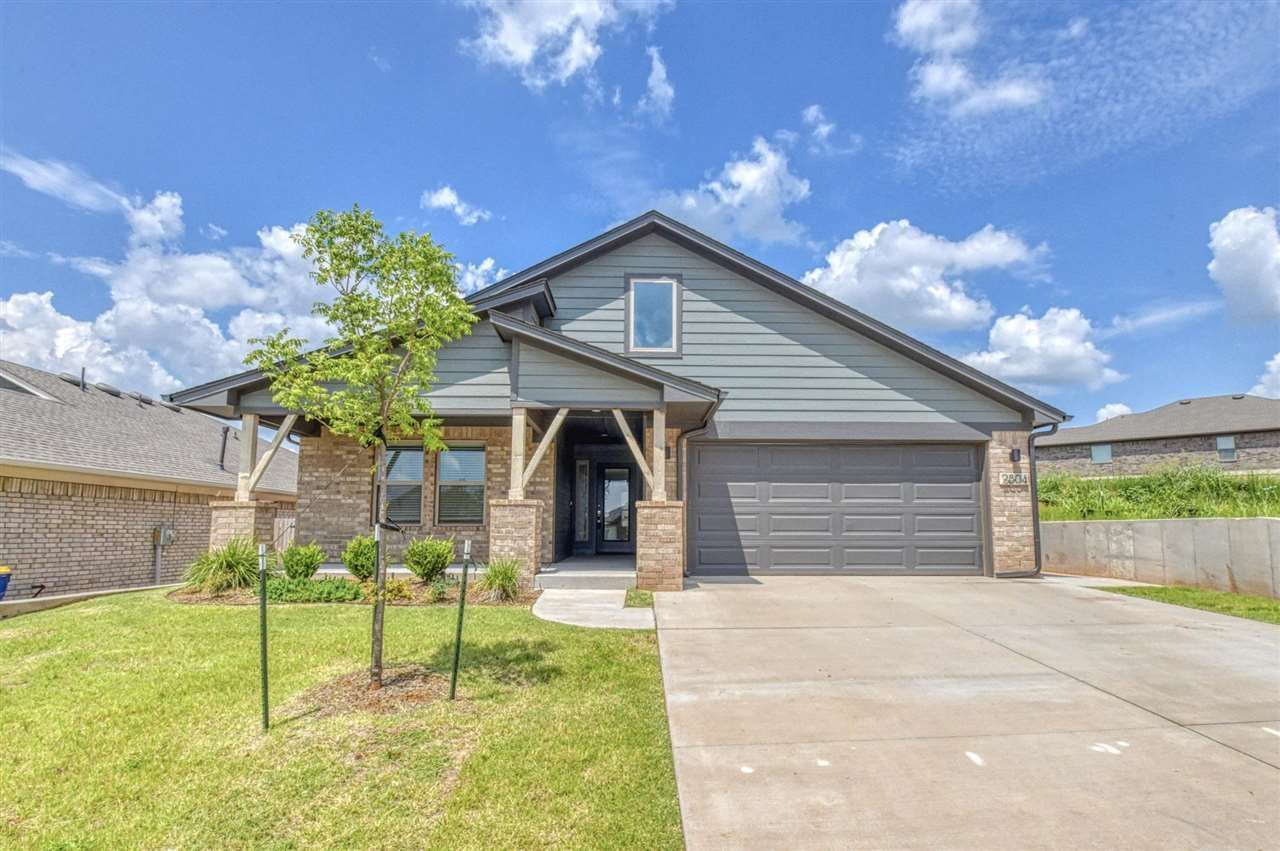
Beautiful Contemporary style 3-bedroom home located in Park Valley. This stunner features an open living/dining space with wood-looking tile floors throughout and split plan that has the primary and secondary bedrooms separated for privacy. The kitchen has lovely quartz countertops, stainless appliances with gas range included, tiled backsplashes, and walk in pantry. The primary suite offers a bright and cozy vibe with a nice-sized walk-in closet and tile surrounded stand-in shower. This home comes with ample storage and a large laundry room with a mud bench next to it for residents to toss shoes and bags while on the go! Enjoy the nice sunny days on the large covered back patio overlooking a fully fenced yard. Owner licensed.
Property Features
Property Type: Residential - Single Family
Cooling: Central
Fuel Type: Natural Gas
Garage: 2 car attached
Heating: Forced Air
Lot Size: 0.15 Acres
Roof Type: Composition
Stories: 1.0
Taxes: $1,458
Year Built: 2025
Feature Descriptions
Appliances: Microwave, Range, Oven, Dishwasher, Garbage Disposal
City Flood Area: No
Days on Site: 1
Dining Room: Living/Dining
Electric: City
Exterior: Brick Veneer
Fencing: Back, Wood
Flood Insurance: No
Gas: Natural
Hoa Fee: 295
HOA Y/N: Yes
Homestead: No
Interior/Exterior: Garage Door Opener, Patio
Kitchen: Island, Pantry
Living Room: Ceiling fan
Lot: Interior
Other Room 1: Laundry Room
Road Surface: Paved
Sewer: City
Study: No
Utility Room: Inside
Water: City
Windows: All
Zoning: Residential Single Family Small Lot Planned
Local Schools
School District: Sangre Ridge Elementary
Listed By / Shown By
Listed By
Agency Name: Sterling Real Estate
Agency Phone: 405-364-4663
Shown By
Agent Name: Peggy Whitworth
Agent Phone: (918) 381-3367
Agency Title: Chinowth & Cohen

Estimate Your Payment
Estimated Payment
$ 863.83 per month $656.32 Principal & Interest $121.50 Property Tax $86.01 Homeowner's Insurance
2804 S Bowling Drive | MLS# 134770
This single family home located at 2804 S Bowling Drive, Stillwater, OK 74074 is currently listed for sale with an asking price of $294,900. This property was built in 2025 and has 3 bedrooms and 2 full baths with 1464 sq. ft. S Bowling Drive is located in the Park Valley subdivision within the Sangre Ridge Elementary school district. Search Park Valley real estate on pwhitworth.ccoklahoma.com today.