
BEDS4
BATHS4 full 2 partial
SQUARE FEET3,995
MLS#2635115
STATUSActive
PROPERTY TYPEResidential -
SUBDIVISIONSunset Hills Estates
SCHOOLBroken Arrow - Sch Dist
Property Description
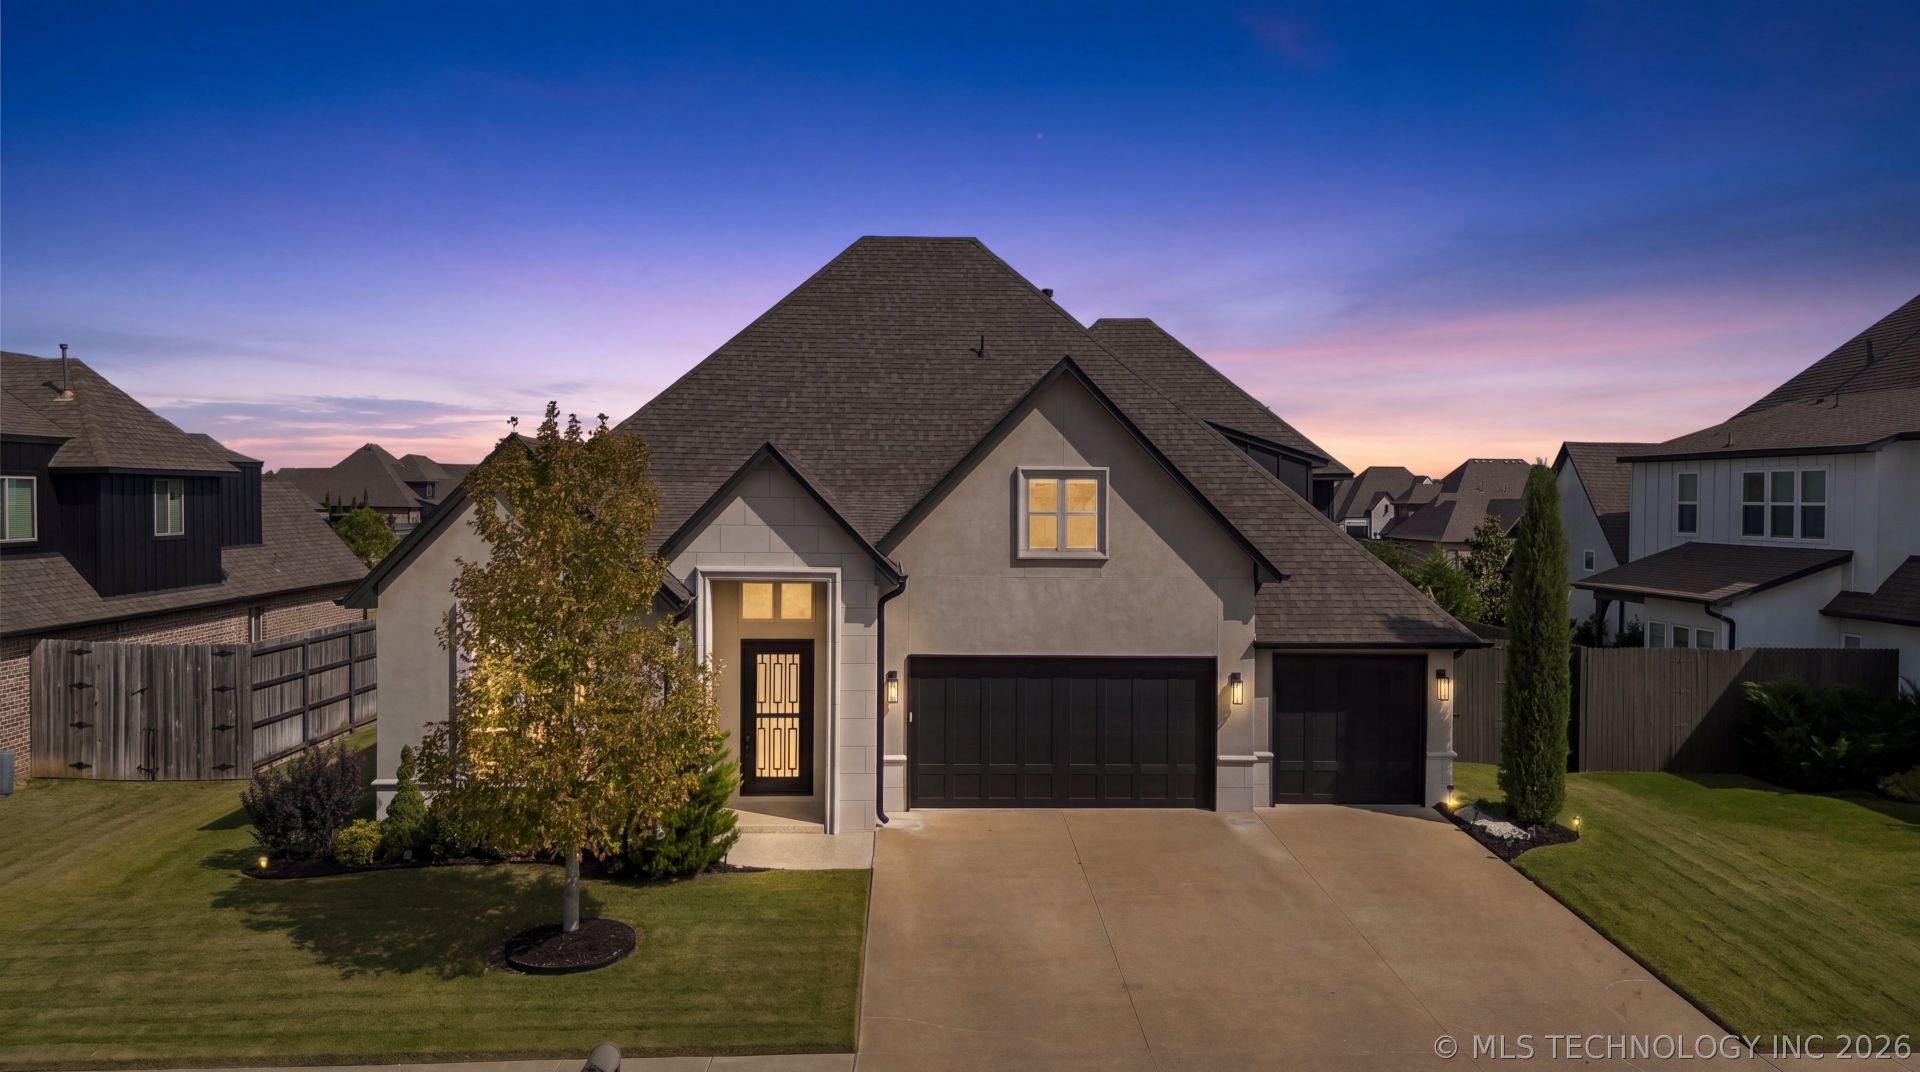
Welcome to custom luxury with a view in Sunset Hills Estates. Seller offering up to $20K in concessions with acceptable offer! Nearly 4,000 sq ft offers 4 bedrooms, each with a private bath and walk-in closet. The living room features wood beams, expansive windows, built-ins and a floor-to-ceiling stone fireplace, while a sweeping curved staircase adds architectural character. The chef's kitchen features granite, custom backsplash, oversized island, built-in refrigerator, double ovens, breakfast nook and coffee/wine bar. The pond-view primary suite offers wood beams, spa-like bath with oversized tiled shower and whirlpool tub, plus walk-in closet with direct laundry access. Upstairs features a game room and separate media room wired for entertainment with incredible pond views. Enjoy a peaceful covered patio overlooking the pond and fountain with outdoor kitchen and stone fireplace. Also features fresh interior paint, new plush carpet, office, formal dining and 3-car garage with upgraded flooring. Refrigerator, washer and dryer remain. Neighborhood pool, park and tennis court.
Property Features
Property Type: Residential -
Basement: None
Cooling: Central Air,2 Units
Fireplaces: 2
Garage: 3 car attached
Heating: Central, Gas, Multiple Heating Units
Lot Size: 0.24 Acres
Roof Type: Asphalt, Fiberglass
Stories: 2.0
Taxes: $7,428
Year Built: 2018
Amenities
Attic
Dry Bar
Granite Counters
High Speed Internet
Cable TV
Vaulted Ceiling(s)
Wired for Data
Ceiling Fan(s)
Electric Oven Connection
Programmable Thermostat
Fire Pit
Sprinkler/Irrigation
Landscaping
Outdoor Grill
Outdoor Kitchen
Rain Gutters
Feature Descriptions
Appliances: Built-In Oven, Cooktop, Double Oven, Dryer, Dishwasher, Disposal, Gas Water Heater, Ice Maker, Microwave, Oven, Range, Refrigerator, Washer
Association Amenities: Clubhouse, Park, Pool, Tennis Court(s)
Community Features: Gutter(s), Sidewalks
Door Features: Insulated Doors
Exclusions: Safe will be removed at closing, but they would be willing to sell.
Exterior: Stucco, Wood Frame
Fencing: Chain Link, Privacy
Fireplace: Gas Log, Outside
Flooring: Carpet, Tile, Wood
HOA Fee: 750/ Annually
HOA Y/N: Yes
Laundry: Washer Hookup, Electric Dryer Hookup
Lot: Pond on Lot
Parcel#: 87725-94-26-73220
Parking: Attached, Garage
Parking Notes: Attached, Garage
Patio/Porch: Covered, Patio, Porch
Security: No Safety Shelter, Security System Leased, Smoke Detector(s)
Sewer: Public Sewer
Utilities: Cable Available, Electricity Available, Natural Gas Available, High Speed Internet Available, Phone Available, Water Available
Water: Public
Window: Vinyl, Insulated Windows
Local Schools
High School: Broken Arrow
Elementary School: Country Lane
School District: Broken Arrow - Sch Dist
Listed By / Shown By
Listed By
Agency Name: Cochran & Co Realtors
Shown By
Agent Name: Peggy Whitworth
Agent Phone: (918) 381-3367
Agency Title: Chinowth & Cohen

Estimate Your Payment
Estimated Payment
$ 2,343.30 per month $1,524.51 Principal & Interest $619.00 Property Tax $199.79 Homeowner's Insurance
4211 S 166th East Avenue | MLS# 2635115
This home located at 4211 S 166th East Avenue, Tulsa, OK 74134 is currently listed for sale with an asking price of $685,000. This property was built in 2018 and has 4 bedrooms and 4 full and 2 partial baths with 3995 sq. ft. S 166th East Avenue is located in the Sunset Hills Estates subdivision within the Broken Arrow - Sch Dist school district. Search Sunset Hills Estates real estate on pwhitworth.ccoklahoma.com today.